<-- style PDP --> 34212 Denfield Road, Lucan Biddulph - Farm for sale for $11,500,000
  • sold
  • leased

34212 Denfield Road

Lucan Biddulph, Ontario, N0M 2J0 - Lucan

$11,500,000$000000

  • Neighbourhood

    Lucan

  • Major Intersection

    Denfield Road and Clandeboye Drive

  • Listed Since: 478 day(s)

  • Last update: 358 day(s) ago

Overview

  • Property Type

    Farm, 2-Storey

  • Bedrooms

    3

  • Bathrooms

    2

  • Basement

    Full + Unfinished

  • Kitchen

    1

  • Total Parking

    13 (1 Attached Garage)

  • Lot Size

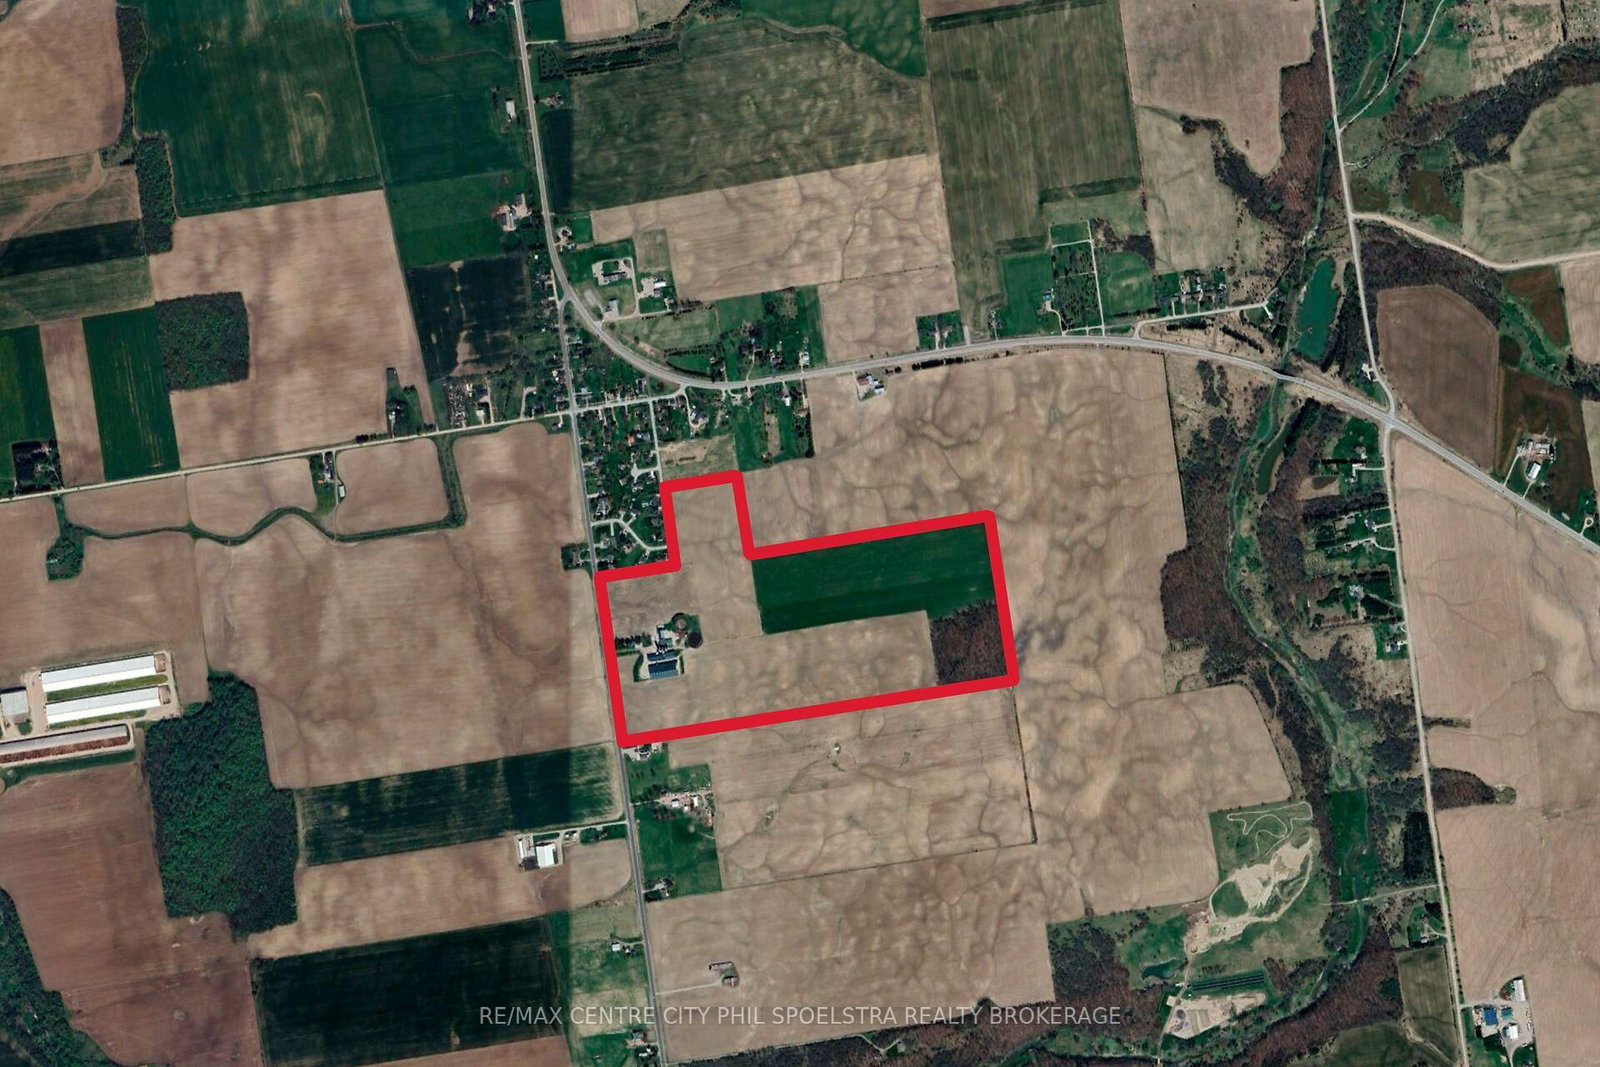
    1334.57x3341.27 (Feet)

  • Taxes

    $10,024.73 (2024)

  • Type

    Freehold

Property Description

Property description for 34212 Denfield Road, Lucan Biddulph

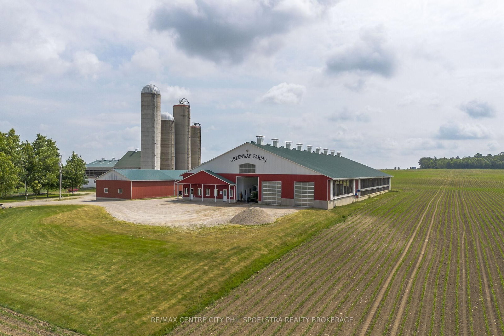
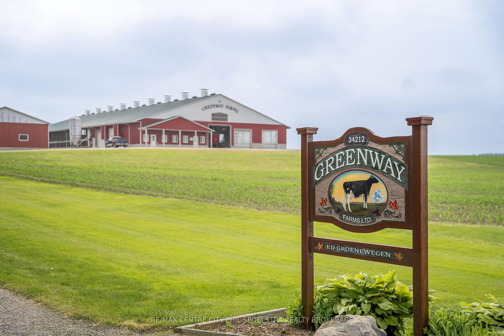
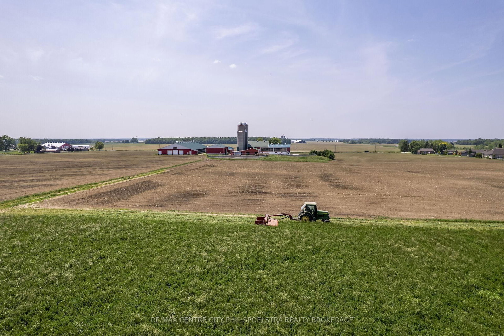
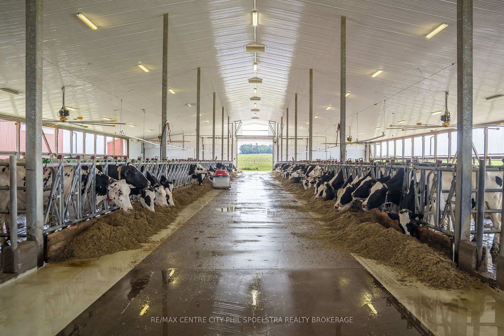
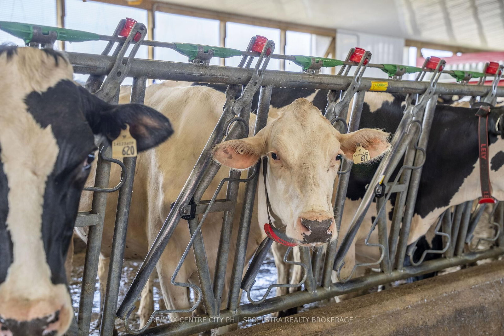
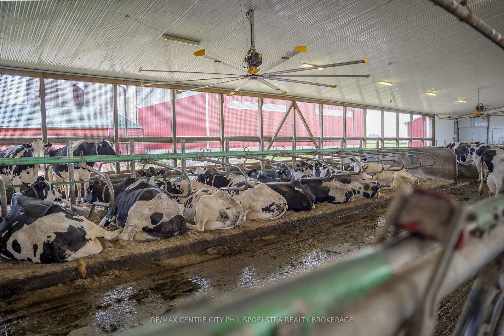
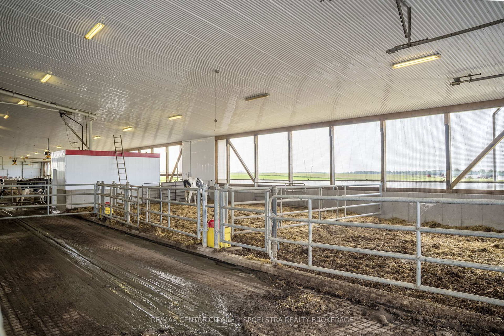
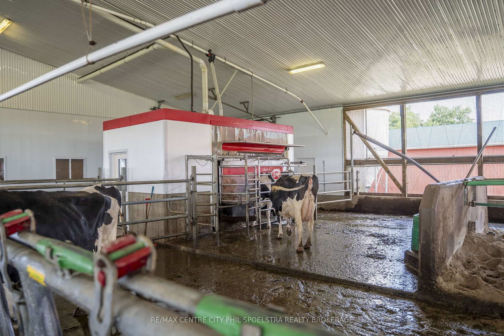
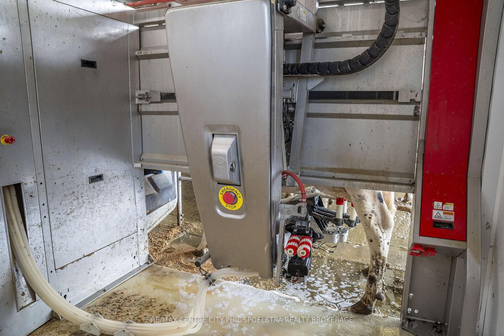
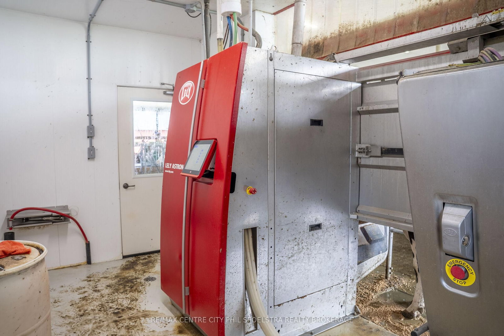
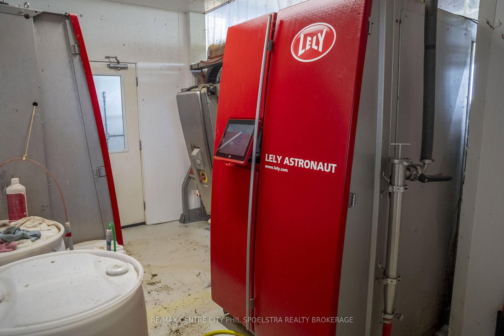
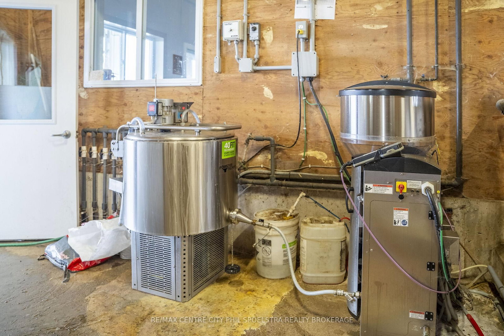
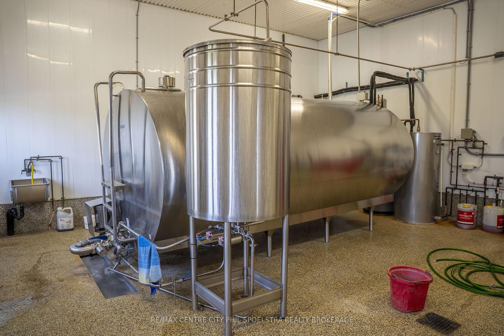
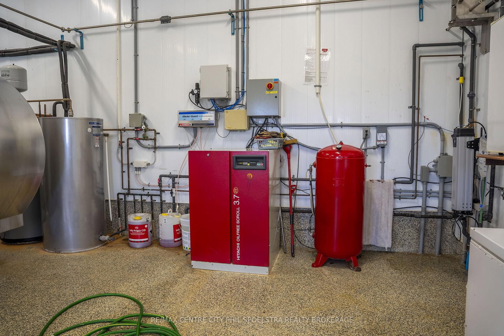
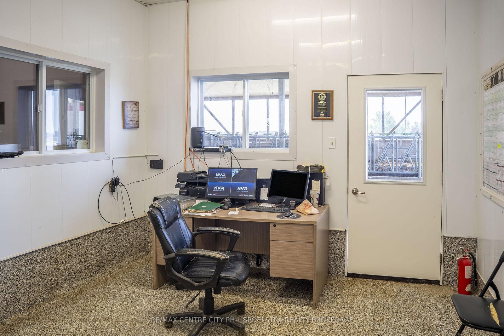
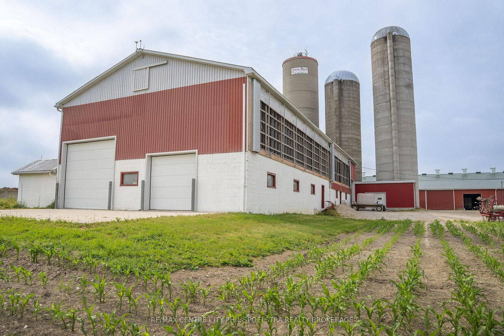
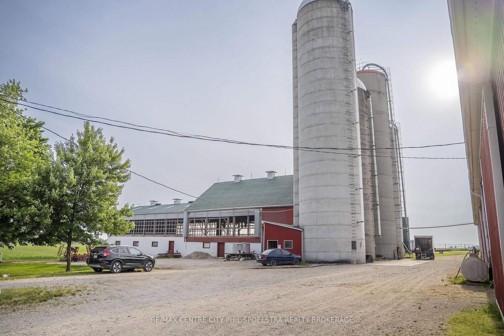
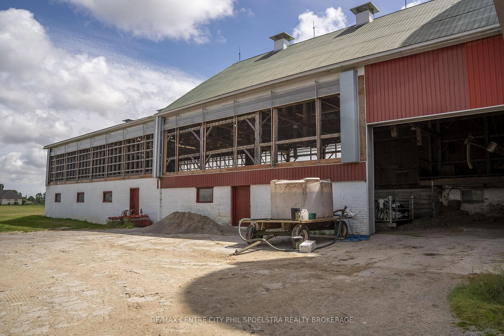
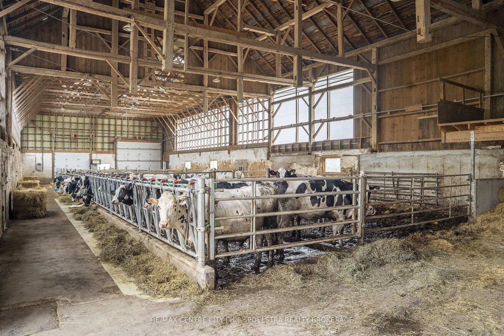
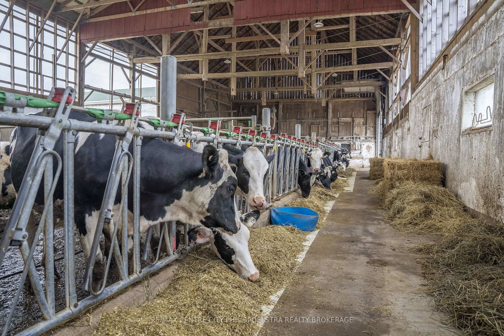
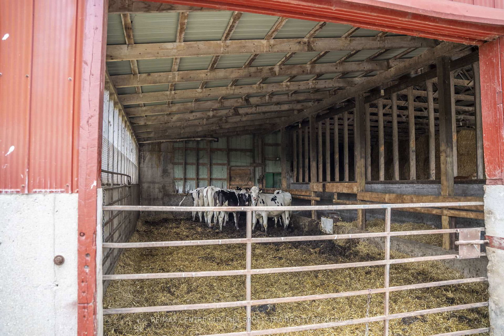
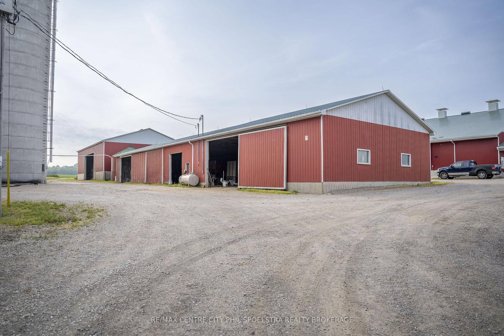
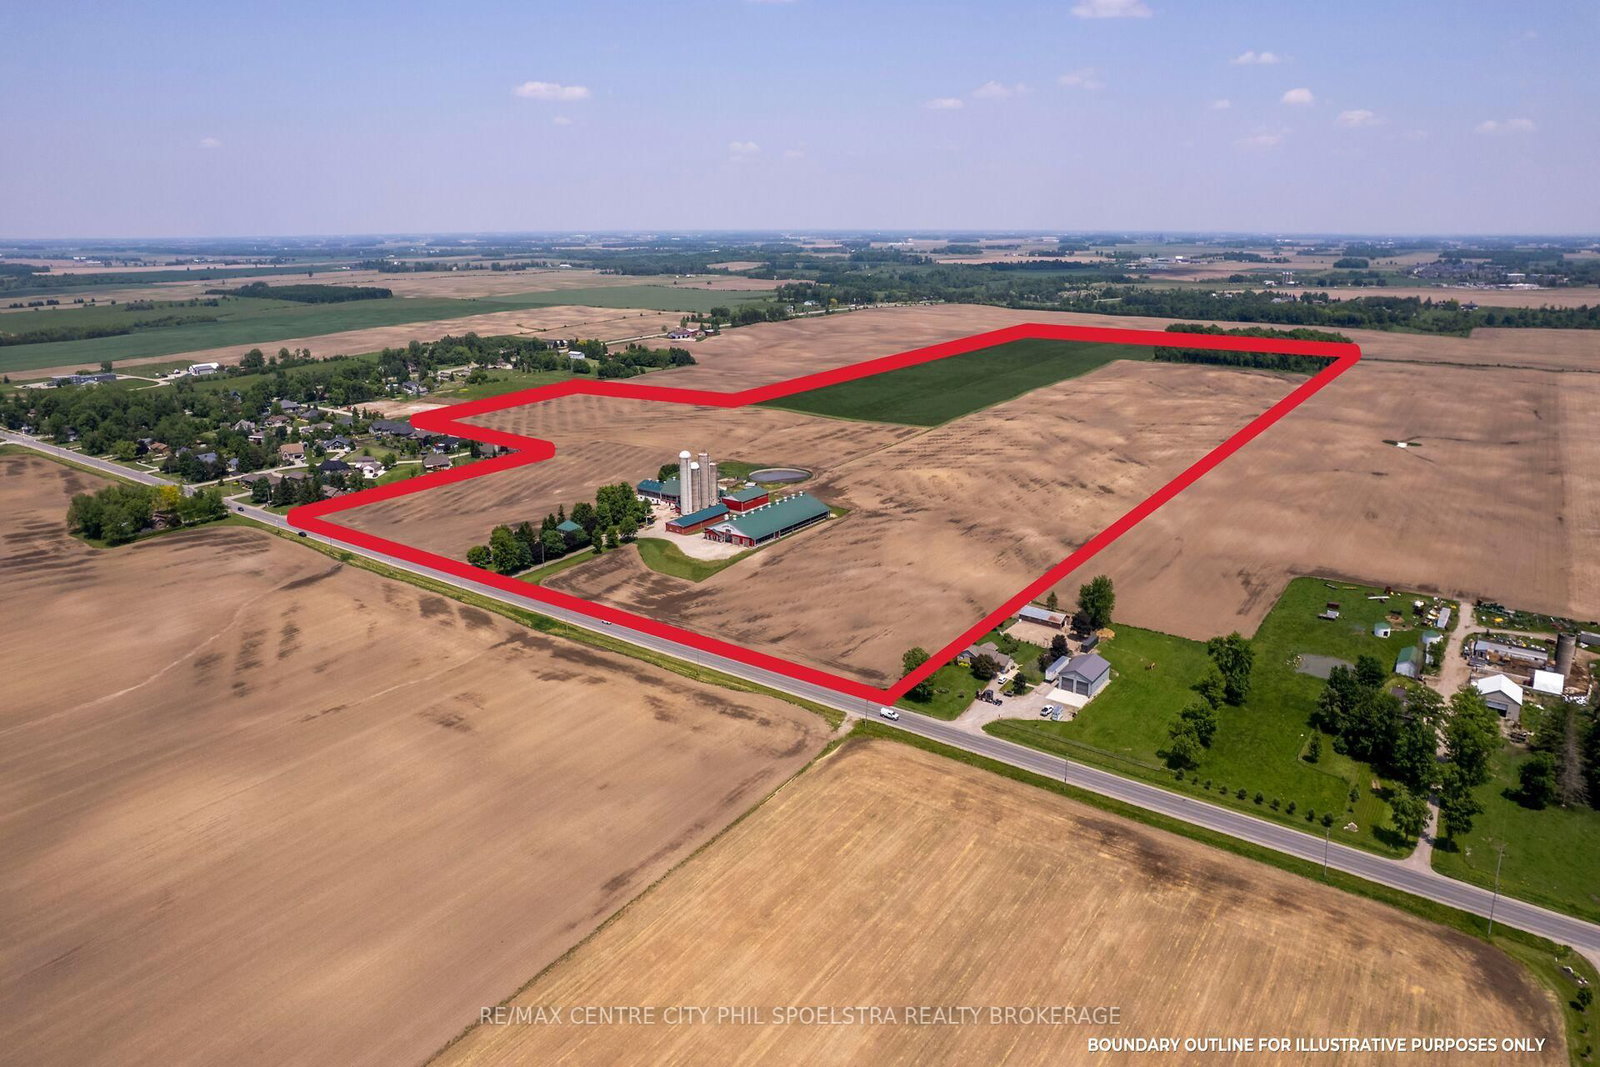
Welcome to Greenway Farms, located just west of Lucan. This pristine, robot dairy operation features a 2013 Wilcon built freestall sand barn with two Lely A4 milking robots and 108 stalls. Situated on 107 acres of prime systematically tiled land with an additional 100 acre farm available nearby. Designed for comfort and efficiency, the barn is bright, well-ventilated, and thoughtfully laid out with dedicated spaces for dry cows, maternity care, and calves. There are newly renovated heifer facilities as well. With upright feed storage and ample manure storage in place, this 111 kg ongoing farm is a model of efficient, modern dairy farming.

Listed by RE/MAX CENTRE CITY PHIL SPOELSTRA REALTY BROKERAGE

  • MLS #

    X12258306

  • Sq. Ft

    2000-2500

  • Sq. Ft. Source

    MLS

  • Lot Irregularities

    n/a

  • Year Built

    Available Upon Request

  • Pool

    None

  • Drive

    Private

  • Garage

    Attached, 1 spaces

  • Total Parking

    13

  • Family Room

    N

  • Den

    N

  • Exterior

    Brick

  • Fireplace

    N

  • Roof

    n/a

  • Foundation

    n/a

  • Elevator

    n/a

  • Water View

    n/a

  • Laundry Level

    n/a

  • Heat

    Forced Air

  • A/C

    Central Air

  • Water

    Well

  • Water Supply

    n/a

  • Sewers

    Septic

  • Central Vac

    N

  • Foyer

    1.21 x 4.81 ft Main level

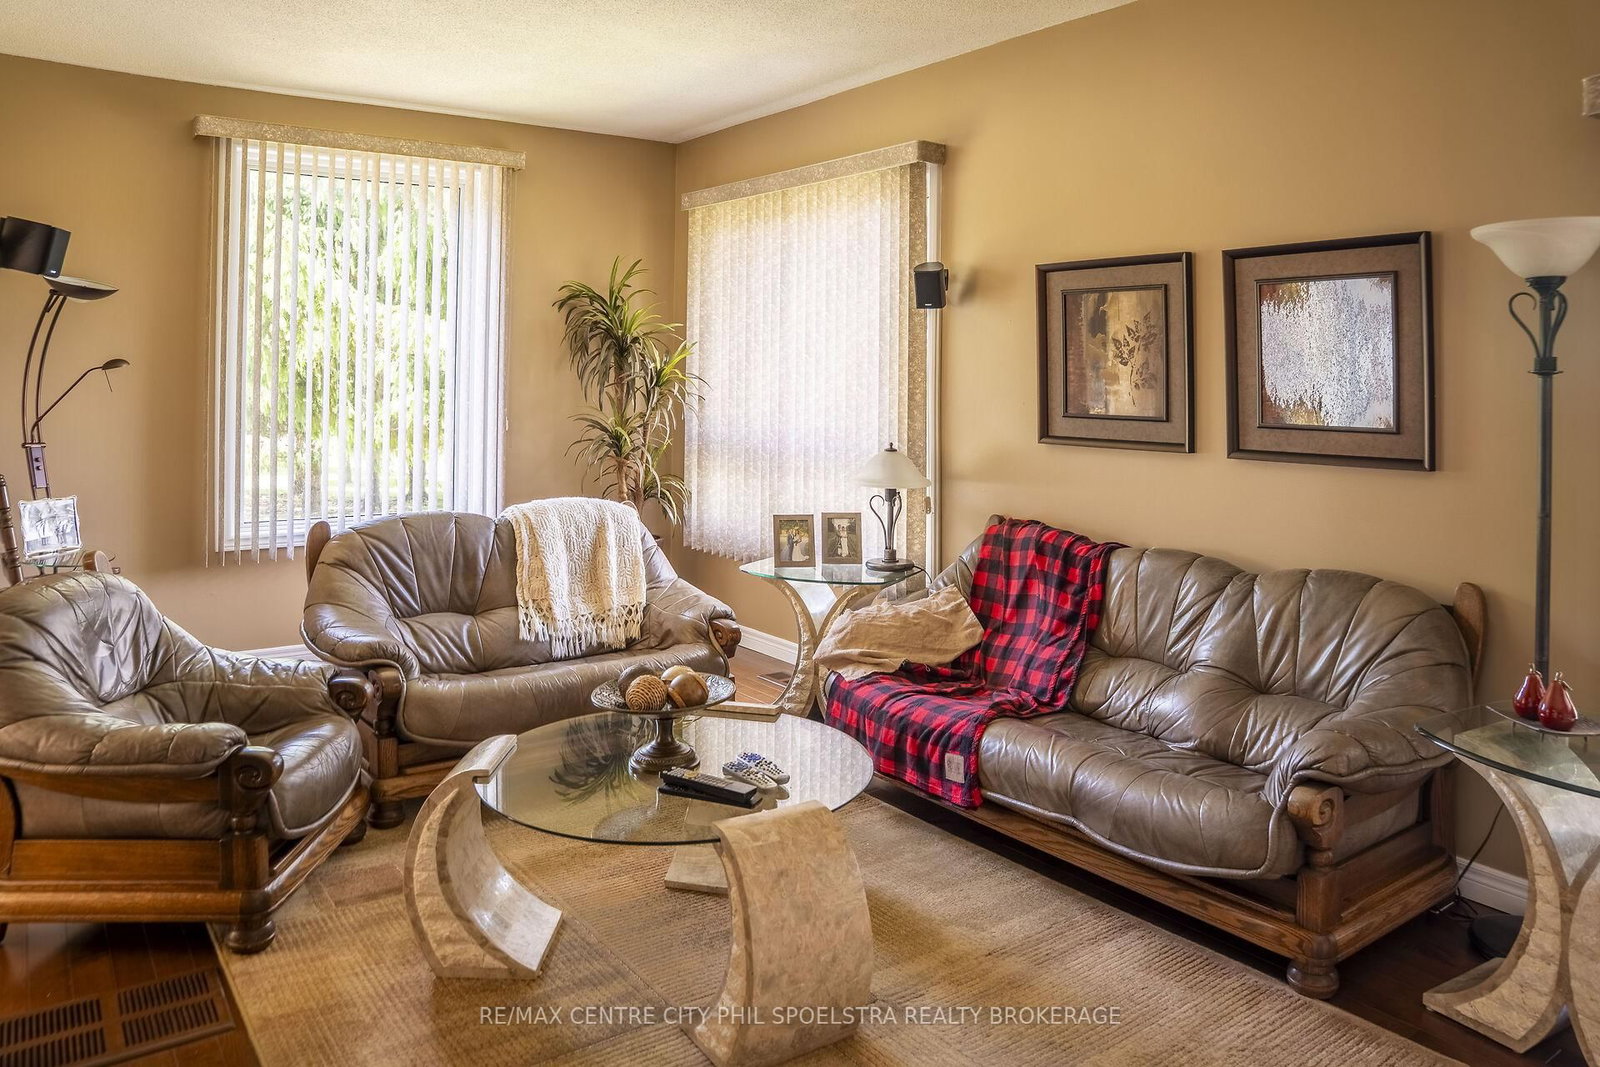
  • Living

    3.47 x 7.31 ft Main level

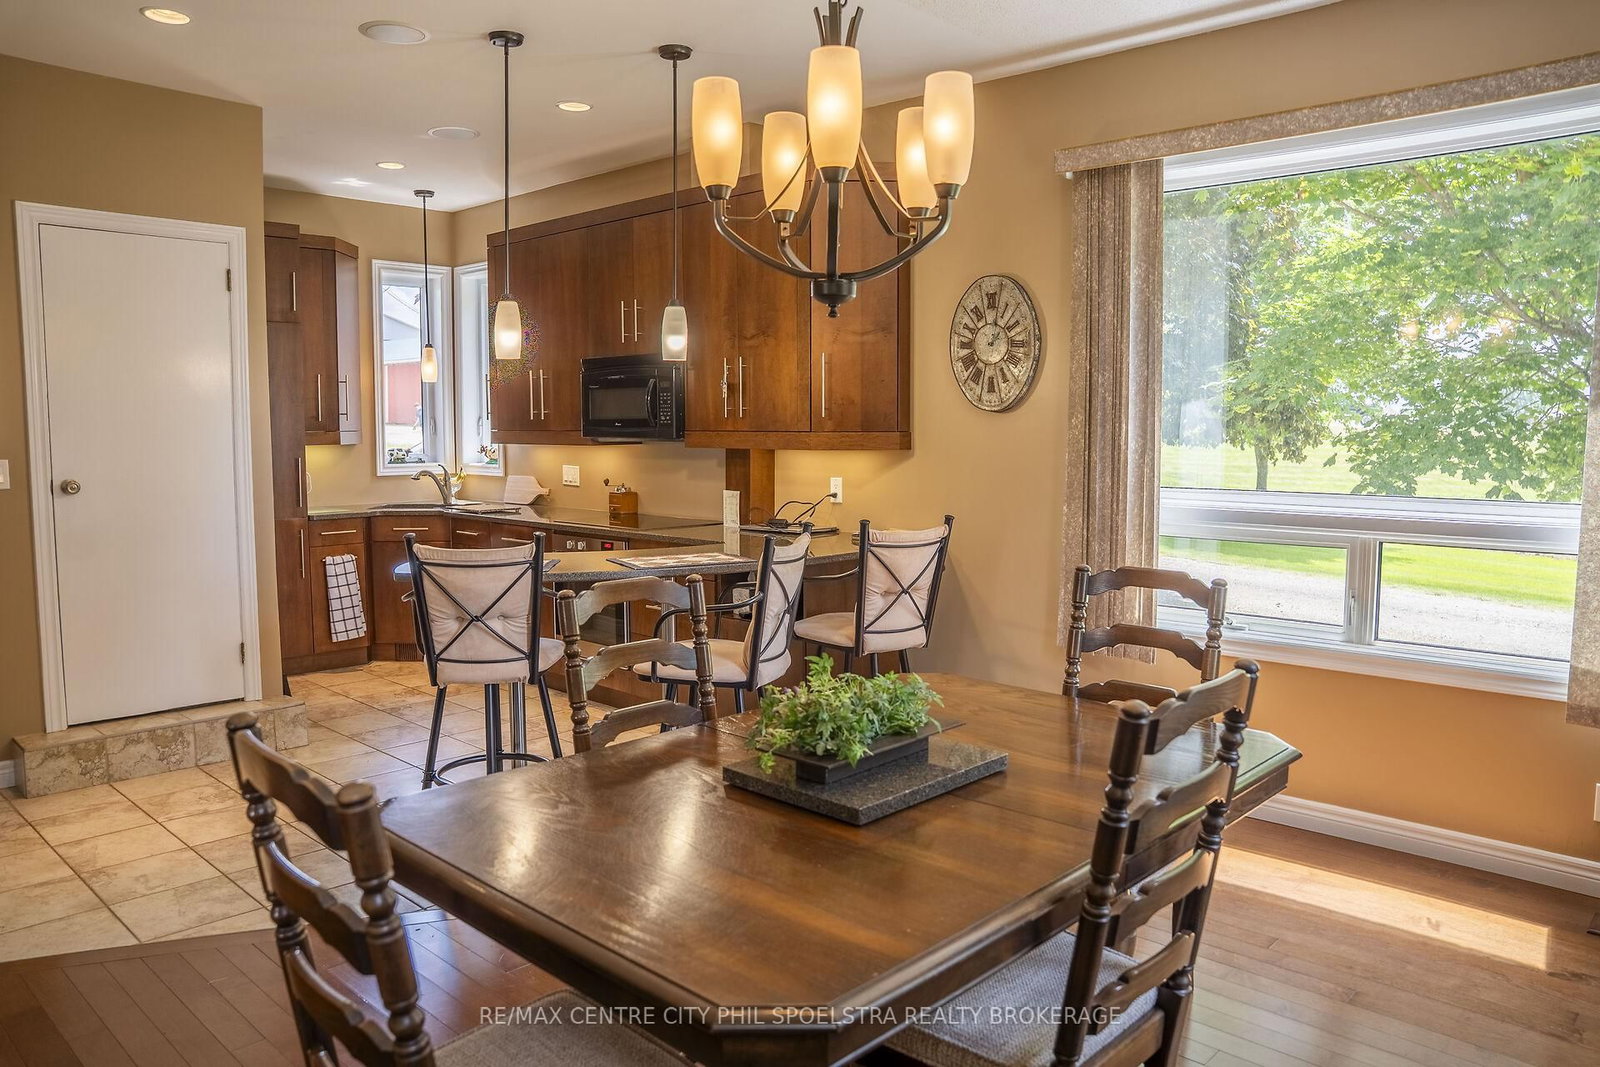
  • Kitchen

    5.51 x 4.81 ft Main level

    Combined W/Dining

  • Bathroom

    3.32 x 3.02 ft Main level

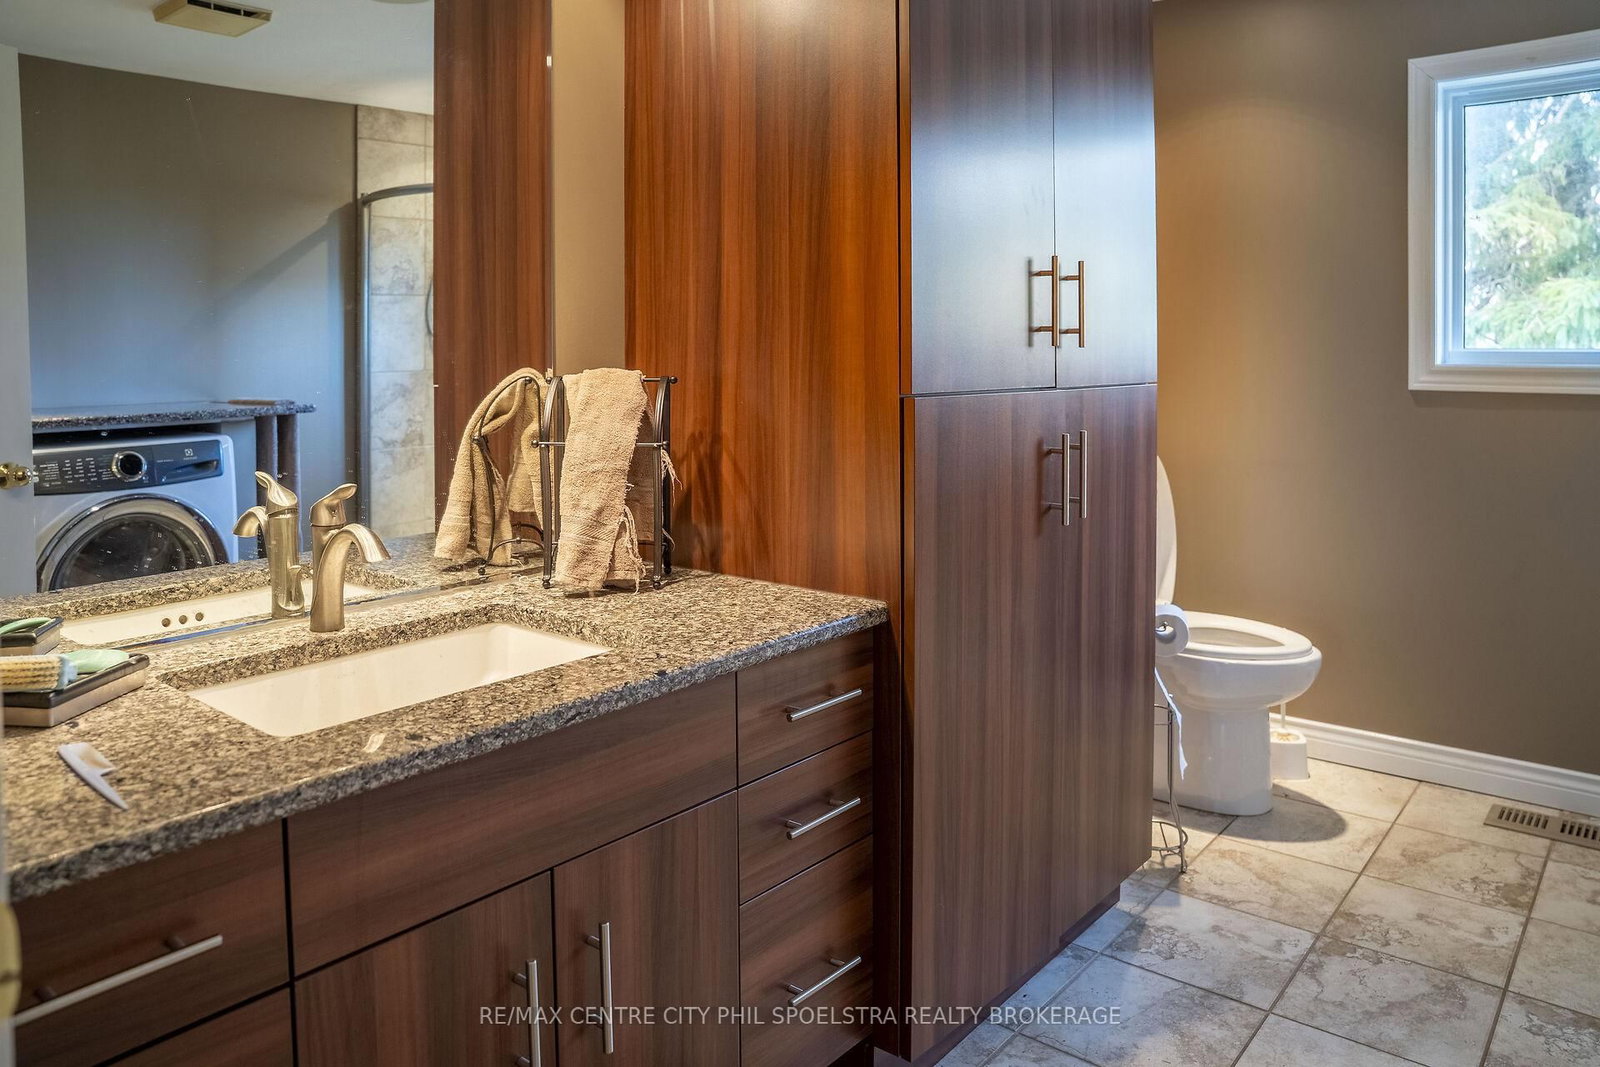
    3 Pc Bath, Combined W/Laundry

  • Br

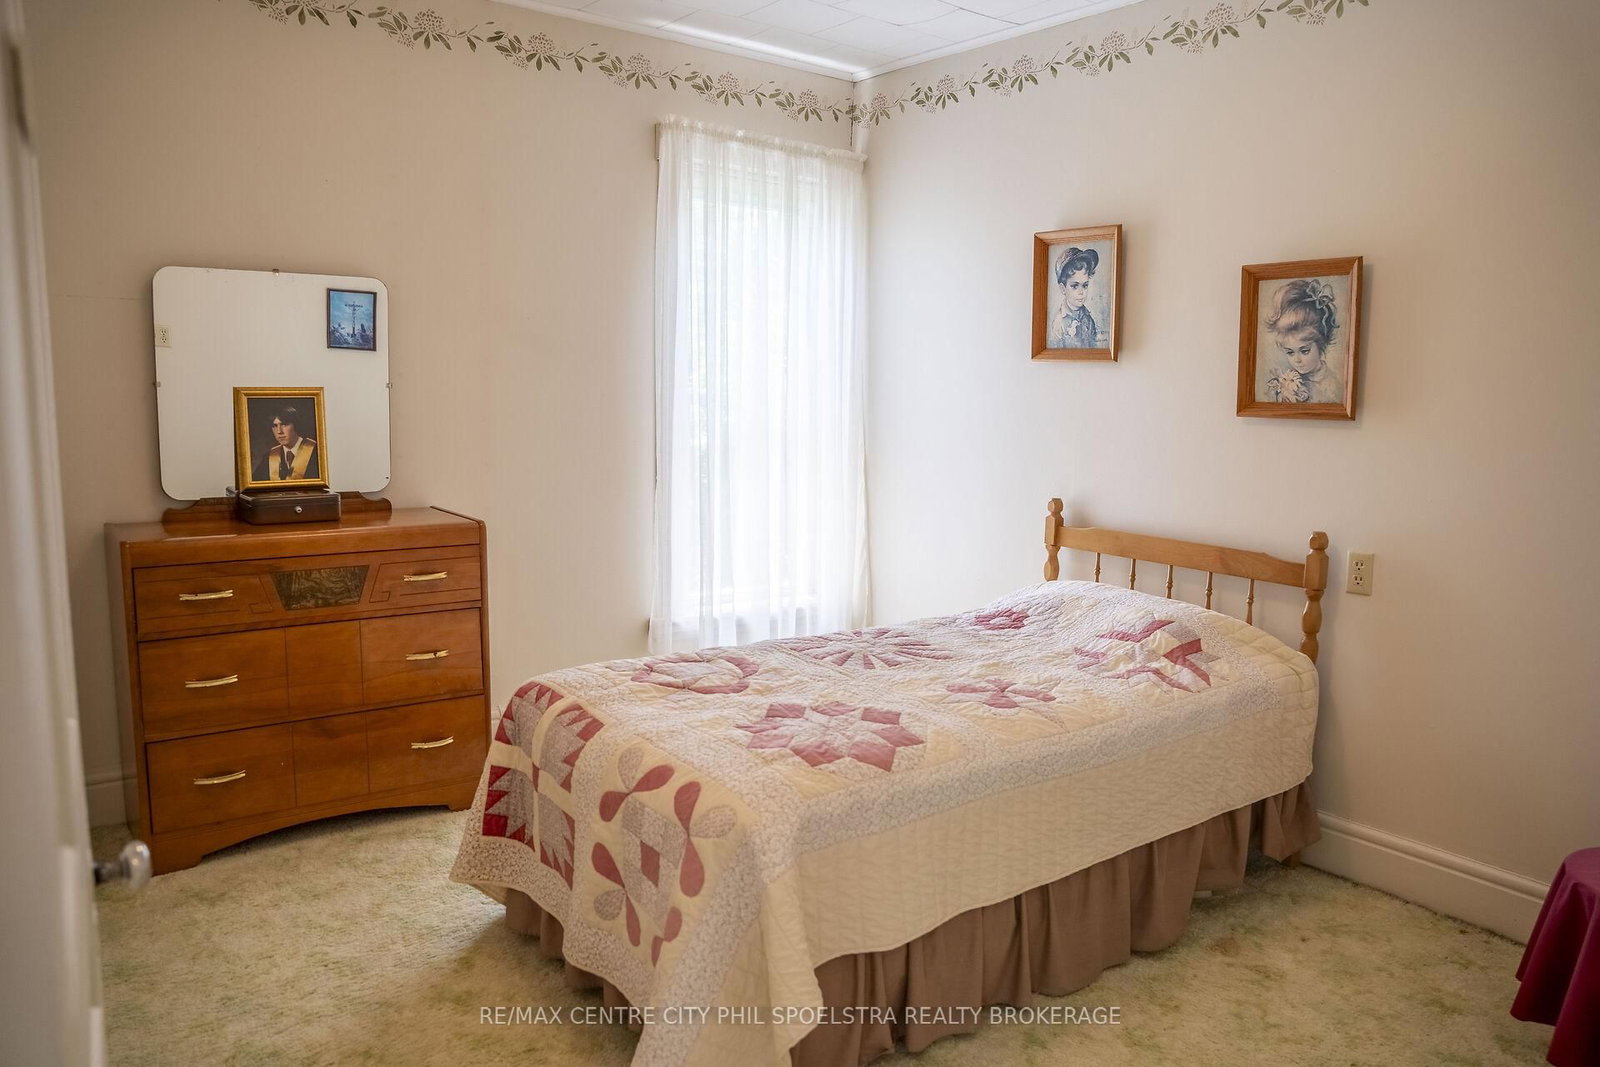
    3.65 x 3.35 ft 2nd level

  • Br

    3.65 x 3.13 ft 2nd level

  • Br

    3.44 x 3.04 ft 2nd level

  • Bathroom

    0.0 x 0.0 ft 2nd level

    3 Pc Bath

Thinking of Selling?

Find Out Your Home’s Value in Today’s Market!

No Email or Signup is required to view your home estimate.

estimate your home value

Contact Manoj Kukreja

Sales Representative,
Century 21 People’s Choice Realty Inc.,
Brokerage
(647) 576 - 2100

Manoj profile avatar

Estimated price

Date
Price
Change
2025-07-03
$6,639,879
---

Mortgage Calculator

This data is for informational purposes only.

Mortgage Payment per month

Principal Amount

Interest

Total Payable

Amortization

Amortization

Closing Cost Calculator

This data is for informational purposes only.

Closing Cost Total for this property

Total Cash flow for purchasing this property

Down Payment(%)*
Additional information

Provincial Land Transfer Tax

Ontario Land Transfer Tax Rebate

Toronto Land Transfer Tax

Toronto Land Transfer Tax Rebate

PST on CMHC Insurance Premium

Lawyer Fees

$2,825

Government Registration Fee's

$164

Title Insurance

Closing Cost Total

Total Cash flow for purchasing this property

Provincial Land Transfer Tax

Ontario Land Transfer Tax Rebate

Toronto Land Transfer Tax

Toronto Land Transfer Tax Rebate

PST on CMHC Insurance Premium

Lawyer Fees

$2,825

Government Registarion Fee's

$164

Title Insurance

Down Payment(%)*

* A down payment of less than 20% is permitted only for first-time home buyers purchasing their principal residence. The minimum down payment required is 5% for the portion of the purchase price up to $500,000, and 10% for the portion between $500,000 and $1,500,000. For properties priced over $1,500,000, a minimum down payment of 20% is required.

Thinking of Selling?

Find Out Your Home’s Value in Today’s Market!

No Email or Signup is required to view your home estimate.

estimate your home value

Contact Manoj Kukreja

Sales Representative, Century 21 People’s Choice Realty Inc., Brokerage
(647) 576 - 2100

Manoj profile avatar

Recent Sold Listings in Lucan, Lucan Biddulph

Popular Cities